Concrete Tile Roofing in Newport Beach: What Homeowners Should Understand Before a Reroof
Concrete tile roofs look right at home in Newport Beach. They fit the coastal architecture, they have visual weight, and from the street they often give a house the finished, substantial look people want. That part is easy to appreciate.
The harder part starts when an older tile roof reaches the point where patching no longer makes sense. A reroof with concrete tile is not just a cosmetic project. It touches structure, code compliance, underlayment, inspections, and in some cases energy rules. On homes with mixed rooflines, it can also involve more than one roofing system.
Homeowners usually begin by focusing on the tile itself. What color, what profile, what the roof will look like from the curb. That matters, but it is rarely the thing that determines whether the project goes smoothly. The real questions sit underneath the tile and at the permit counter.
If you are thinking about a concrete tile reroof in Newport Beach, here is what is worth understanding before the old roof comes off.
A reroof is usually about the assembly, not just the surface
One of the most common misconceptions I hear is that tile is the roof. In practical terms, tile is only one part of the roof assembly. It is the visible part, and it plays an important role, but the weather protection of the home depends on a system.
That distinction matters because two roofs can look nearly identical from the street and behave very differently once the first hard rain or long period of wind-driven moisture shows up. The tile profile may be similar, yet the underlayment condition, fastening details, deck condition, and transitions at walls and penetrations can be worlds apart.
Newport Beach’s building guidance makes this especially relevant during reroofing. The city says reroofing work is governed by current California building codes along with Newport Beach municipal requirements. It also notes that existing roof material may need to be removed so the sheathing is exposed, and that the structure must be verified for roof loads.
That one point changes the entire conversation. A homeowner may go into the process thinking, “We’re replacing old tile with new tile.” The city and the code framework see a broader job. Once the roof is opened up, the condition of the deck and the ability of the structure to carry the roof load are not side issues. They are central.
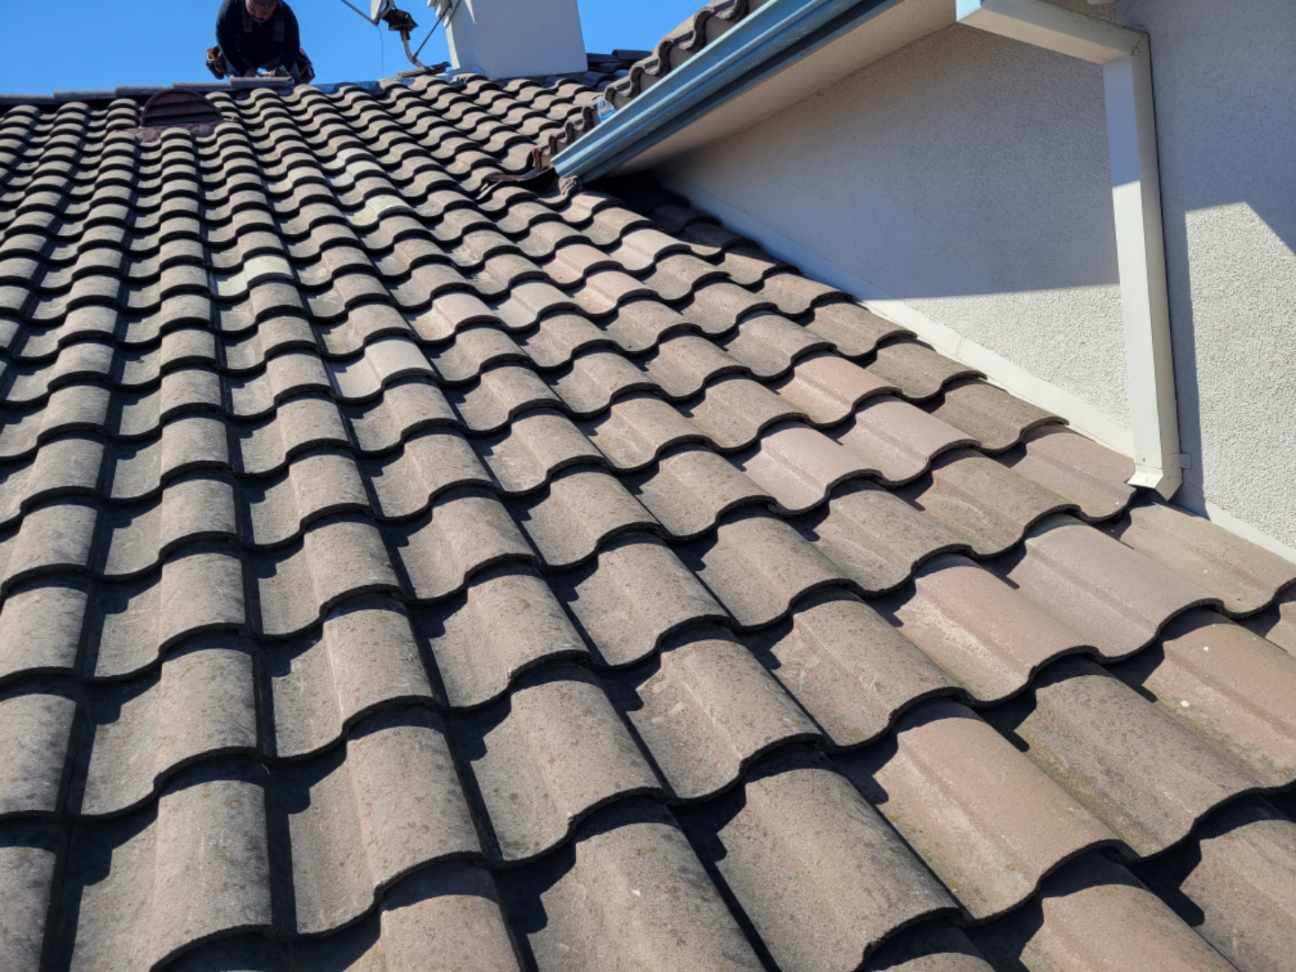
Weight is not an abstract code issue
Concrete tile has presence. Homeowners love that. Engineers and building officials think about something else first, which is load.
If your house already has a concrete tile roof, it is natural to assume that replacing it with another concrete tile roof is straightforward. Sometimes it is. Sometimes it is not. The reason is simple: the existing condition of the structure still matters, and the city’s reroof guidance specifically points to verifying roof loads.
That verification becomes even more important when a home has seen prior alterations, framing changes, additions, or partial reroofs over the years. A roof does not exist in isolation. The framing below it, any sheathing repairs, and the way previous work was done all influence what can be approved now under current rules.
For homeowners, the practical takeaway is this: do not treat structural review as a nuisance or a paperwork delay. It is part of knowing what you actually own. Better to learn early that a section needs attention than to find out after materials are on site and crews have started tear-off.
A seasoned roofing company in Orange County will usually raise the load question early, especially on older houses or homes with complicated rooflines. That is not upselling. That is basic due diligence.
Expect the possibility of full tear-off and exposed sheathing
Many reroof conversations start with the hope that the job can be done quickly, with limited disruption, and without opening up too much of the roof. Sometimes homeowners picture a surface-level replacement.
Newport Beach’s inspection guidance points in a different direction. Existing roof material may need to be removed so the sheathing is exposed. That language matters because it tells you the city expects visibility into what is underneath when conditions require it.
From a homeowner’s perspective, exposed sheathing is where the project becomes real. This is when hidden damage, prior repairs, and odd details from earlier work become visible. It is also when budget assumptions sometimes shift. A proposal that seems competitive at the outset can look very different if one contractor planned realistically for deck repairs and another priced the job as if everything under the tile would be perfect.
That does not mean every tile reroof turns into a major sheathing project. It means you should go in understanding that a reroof is investigative by nature. Once the old roof comes off, the roof tells the truth.
Concrete tile can be right, but the details under it are where good reroofs are won or lost
Concrete tile belongs to a heavily regulated category of roof coverings. Tile roofs require underlayment under the code sources reviewed, and the code framework also recognizes roof systems where tile and wood coverings can be used with battens in certain assemblies. The key point for a homeowner is not to memorize every installation variation. It is to understand that assembly details matter, and they need to align with the currently adopted code for your project.
This is where people can get tripped up by comparing notes with neighbors. One homeowner may say their tile roof was installed one way years ago. Another may mention battens, or no continuous underlayment in a certain assembly, or details that were common under an earlier code cycle or for a different configuration. None of that is a substitute for what your reroof must meet now.
On a real reroof, the tile profile is only one decision. The underlayment choice, fastening method, flashing transitions, and how the assembly is approved matter just as much. A good contractor will explain those choices in plain English instead of hiding behind jargon.
If your current roof involves wood, do not assume the tile swap is simple
Some Newport Beach homes have a roofing history that includes wood shake or wood shingle systems. City planning and permit records show wood cedar shake roofing has appeared locally, but a 2010 city modification log also references a municipal provision stating that wood roof covering is not allowed. That tells you two things at once. First, wood roofing has existed in the local record. Second, local restrictions have also existed, at least in some contexts.
For a homeowner replacing an older wood-based roof with concrete tile, this history matters because the existing roof assembly may trigger additional code questions. California’s residential code treats wood shakes and shingles as specialty roof coverings. Fire-retardant-treated wood products must be approved and listed by the State Fire Marshal. The code also says that when reroofing over existing wood shakes or shingles, a combustible concealed space must be protected with approved materials such as gypsum panel products, mineral fiber, glass fiber, or another approved material.
Even if you are not installing new wood, that existing condition can shape what has to happen during the reroof. This is one reason experienced contractors ask very specific questions about what is currently on the house, what layers may be present, and whether parts of the roof were redone at different times.
What matters here is not panic, but clarity. If there is any wood roofing in the home’s history or present assembly, ask how that affects tear-off scope, concealed spaces, and what must be exposed for inspection.
Cool-roof rules are not only for flat commercial buildings
Homeowners are often surprised to learn that energy requirements can enter the conversation on a steep-slope residential reroof. In California’s coastal Orange County climate zones, cool-roof requirements can apply when roofs are replaced or significantly altered. The current state energy framework for covered cases requires CRRC-certified and labeled products.
That does not mean every concrete tile reroof automatically turns into the same product search or the same compliance path. It does mean you should ask early whether your project falls into a covered case and, if so, what that means for the materials being proposed.
This is one of those areas where assumptions can cause expensive delays. A homeowner picks a tile color they love, only to find later that the project team still needs to confirm energy compliance details. The earlier that conversation happens, the better.
In practice, this is less dramatic than it sounds. The point is simply to make sure the design choice and the code path are talking to each other before ordering materials.
Homes with low-slope sections need a different conversation
Many houses in coastal Southern California are not one-roof homes in the pure sense. They may have a main pitched roof where tile makes sense, plus low-slope sections over a porch, a small addition, or another architectural feature.
California code defines low-sloped roofs as those with a slope of less than 2:12. That matters because low-slope sections are usually in membrane-roof territory, not tile territory. Materials such as EPDM or PVC belong to a different roofing category, with different reroof rules and energy implications.
The code sources reviewed show that thermoplastic single-ply roofing appears in reroofing provisions and that certain roof recoveries over thermoset and thermoplastic single-ply systems can be permitted in some cases without tear-off. That is a very different decision tree from a tile reroof.
For a homeowner, the practical lesson is simple: if your house has mixed slopes, do not expect one material answer for everything. A clean-looking proposal should still clearly separate what is happening on the steep-slope tile areas and what is happening on any low-slope membrane sections. That is not complication for its own sake. It is how roofs are actually built and repaired.
The permit and inspection side deserves more respect than it usually gets
People tend to talk about permits as if they are a hurdle to clear and forget. On a reroof in Newport Beach, the permit process is part of quality control. Because the city ties reroofing to current California code and municipal requirements, inspections help confirm that the finished assembly is not just attractive but compliant.
The city’s own reroof inspection guidance signals that inspectors may need to see the sheathing and that roof loads must be verified. That should tell homeowners that documentation, sequencing, and communication matter. A contractor who is organized on the permit side is often organized on the roof.
I have seen homeowners focus heavily on line-item pricing while barely asking how the contractor handles city inspections, deck findings, or structural verification. Then a week later they are frustrated because the project is waiting on revised paperwork or clarification. Price matters, of course. So does administration. On a code-sensitive reroof, paperwork is part of the craft.
Choosing the right scope is often harder than choosing the right tile
Most reroof disappointments do not come from the tile color looking wrong. They come from a mismatch between expectations and scope.
Sometimes the homeowner expects a clean replacement and discovers the roof needs more investigation than anticipated. Sometimes the contractor prices aggressively and leaves too many unknowns for later. Sometimes an older roof assembly, especially one with wood in its history or mixed roof types, creates extra code steps that were never clearly explained at the beginning.
A useful conversation with a contractor should cover the visible choices and the invisible ones. It should address what happens if the sheathing needs repair, whether structural verification is anticipated, whether any low-slope areas are part of the job, and whether cool-roof compliance needs to be considered for the selected materials.
If those questions are brushed aside with vague reassurance, that is not a good sign.
A few smart questions before you sign
The best homeowners are not the ones who know roofing terminology. They are the ones who ask plain, direct questions and listen for direct answers.
- Will this reroof require full removal down to exposed sheathing for inspection or verification?
- How will roof-load verification be handled for this house and this tile choice?
- Are any parts of the existing roof assembly, including older wood roofing conditions, likely to affect the scope?
- Do any sections of this house count as low-slope and require a different roofing system?
- Does the proposed material package raise any cool-roof compliance questions under current California rules?
Those five questions alone can reveal a lot about how prepared a contractor is.
What a realistic homeowner mindset looks like
A successful concrete tile reroof in Newport Beach usually starts with a balanced mindset. You want the https://my-home-blog.b-cdn.net/concrete-tile-roofing-in-newport-beach-what-coastal-homeowners-should-know.html roof to look good, yes, but you also want to be realistic about what the project may uncover. Tile reroofs often expose conditions that were hidden for years. Current code requirements may be more demanding than what existed when the old roof was installed. If the home has design quirks, additions, or mixed roof types, the project may require more coordination than expected.
That is normal. It does not mean something has gone wrong. It means reroofing is one of those home projects where the important part is often the part you do not see from the street.
Homeowners who do best in this process tend to approach it with three priorities in mind: code compliance, honest assessment of the existing structure, and a contractor who can explain the roof assembly clearly. The aesthetic decision still matters. It just should not outrun the technical one.
Why local experience matters without turning it into marketing fluff
There is a difference between generic roofing experience and local reroof experience. Newport Beach projects are shaped by current California code, municipal requirements, inspection expectations, and the realities of coastal Orange County construction. That does not mean every contractor outside the immediate area is unqualified. It does mean local familiarity has practical value.
A roofing company in Orange County that regularly works through local reroof conditions is more likely to recognize where projects stall, where assumptions break down, and which questions need answering before tear-off starts. The best version of local experience is not a sales pitch. It is a smoother, more predictable job because the team has seen similar conditions before.
That kind of experience shows up in small but important ways. The estimate acknowledges possible deck findings instead of pretending they will not happen. The contractor talks about inspections early. Mixed-slope sections are identified correctly. Existing wood-related conditions are treated as technical issues, not afterthoughts. The homeowner gets a realistic picture of the process rather than a glossy promise.
The roof you want and the roof your house needs
Concrete tile remains a strong choice for many Newport Beach homes. It fits the architecture, and when installed as part of a properly designed and code-compliant assembly, it can be the right answer. The caution is not about the material itself. The caution is about treating the project as a simple style upgrade.
A reroof is where design taste meets structural reality. Newport Beach’s guidance makes clear that current codes apply, sheathing may need to be exposed, and roof loads must be verified. California rules also remind homeowners that roof coverings exist within larger assemblies, and that special conditions such as older wood roofing or low-slope sections can change the path of the project. Add in cool-roof requirements where they apply, and you have a job that deserves thoughtful planning.
If you head into a concrete tile reroof with that understanding, you are far less likely to be surprised. You will ask better questions, compare bids more intelligently, and make decisions based on how the whole roof system works, not just how the sample tile looks in the sun.
That is usually the difference between a stressful reroof and a successful one.